List Price: $899,900 | $206 per sq.ft. | 5 Bedroom | 4 Bathroom | 3 Story Single Family Home
Price Change! Reduced by $50,100 down 6% on July 12th 2026
Date Listed Friday Mar 13, 2026 | MLS# 5079217
Price Change! Reduced by $50,100 down 6% on July 12th 2026
Date Listed Friday Mar 13, 2026 | MLS# 5079217




To see this Listing
Address: 65 Kendall Hill Road Mont Vernon NH
Listed by Amanda Young Profile Realty LLC
Description:
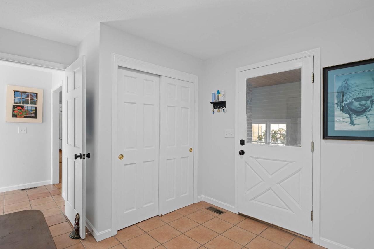
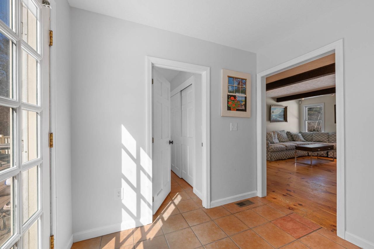
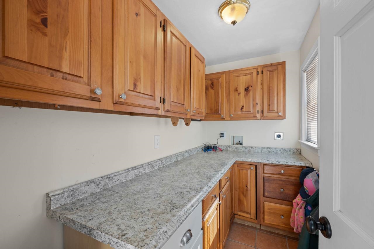
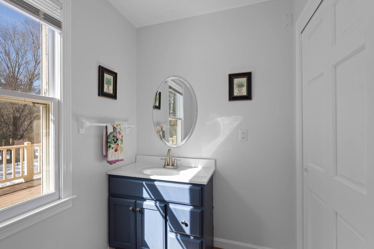
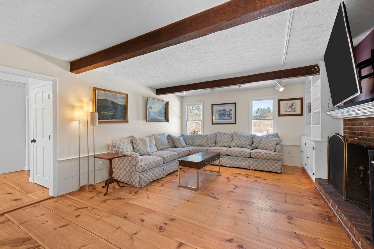
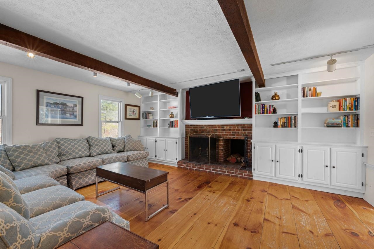
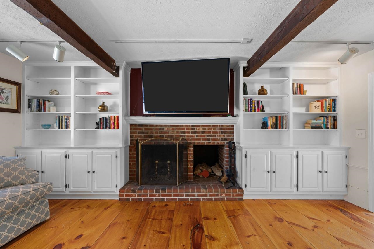
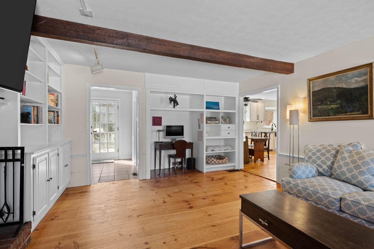
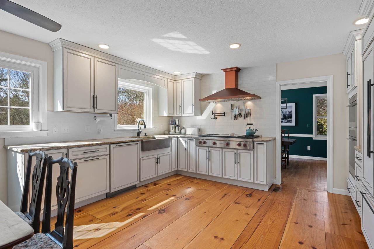
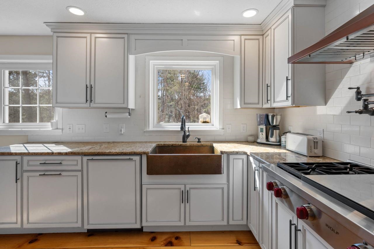
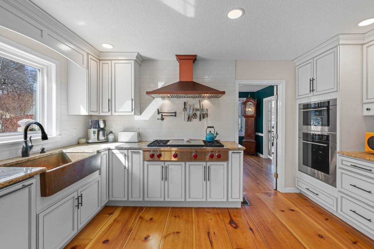
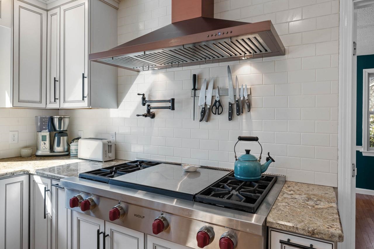
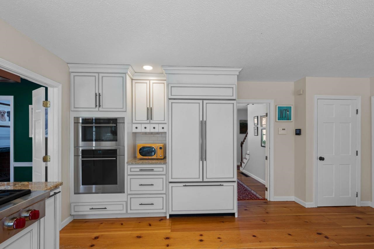
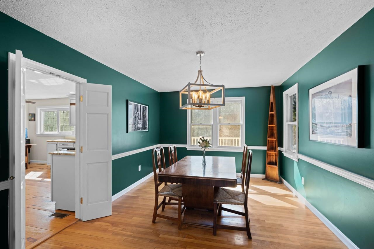
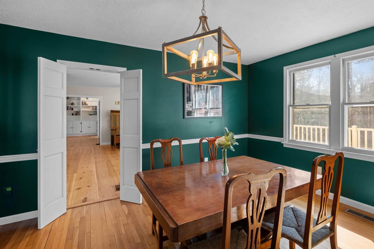
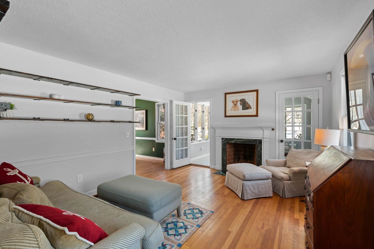
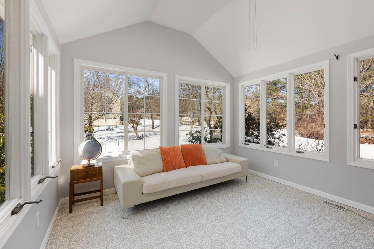
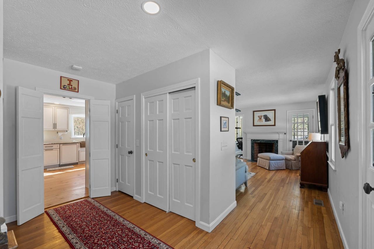
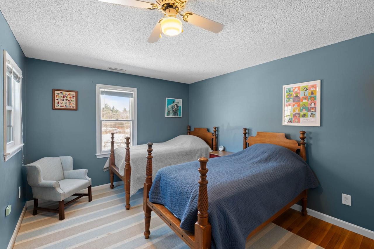
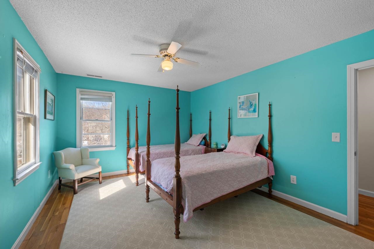
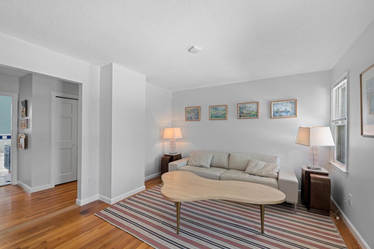
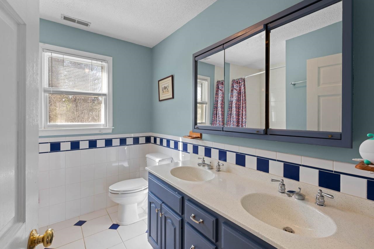
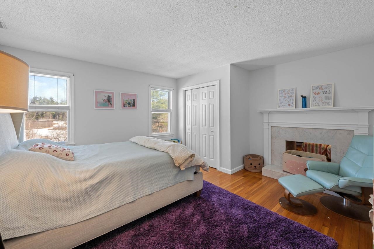
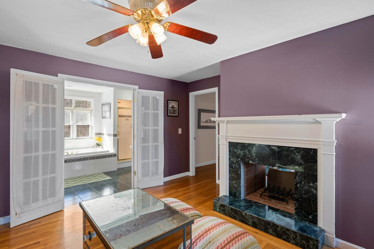
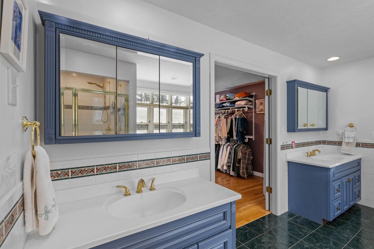
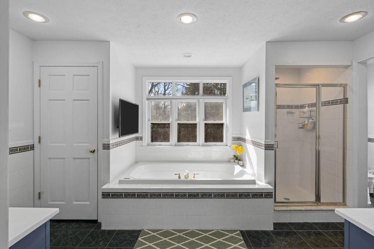
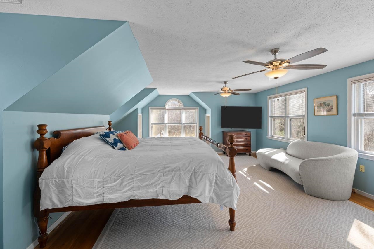
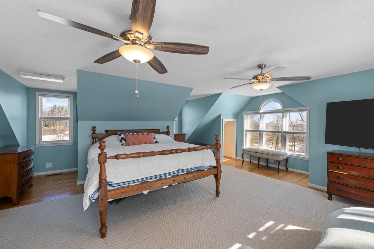
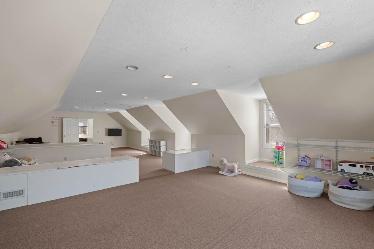
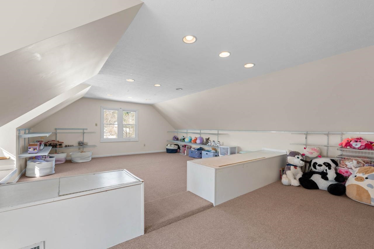
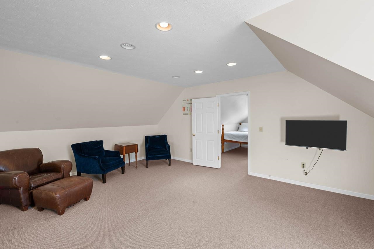
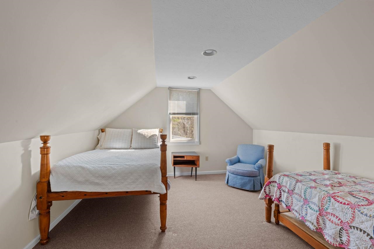
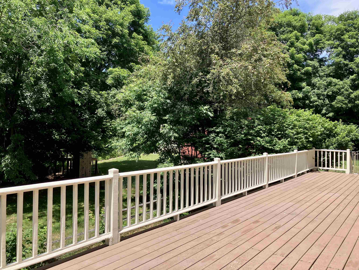
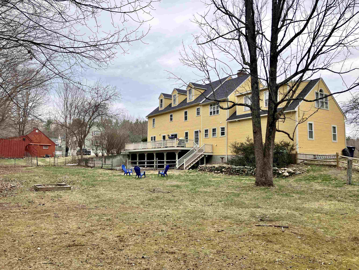
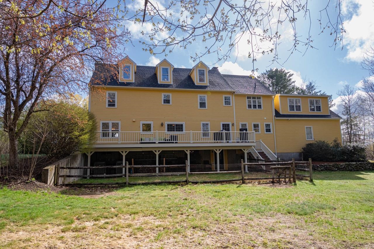
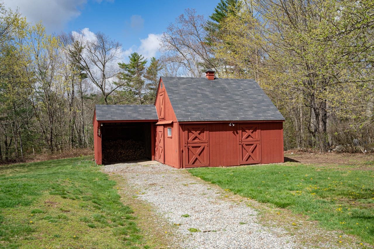
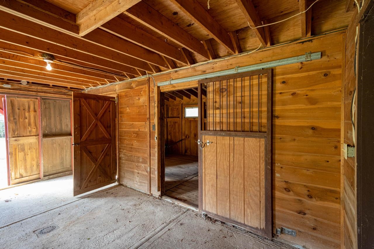
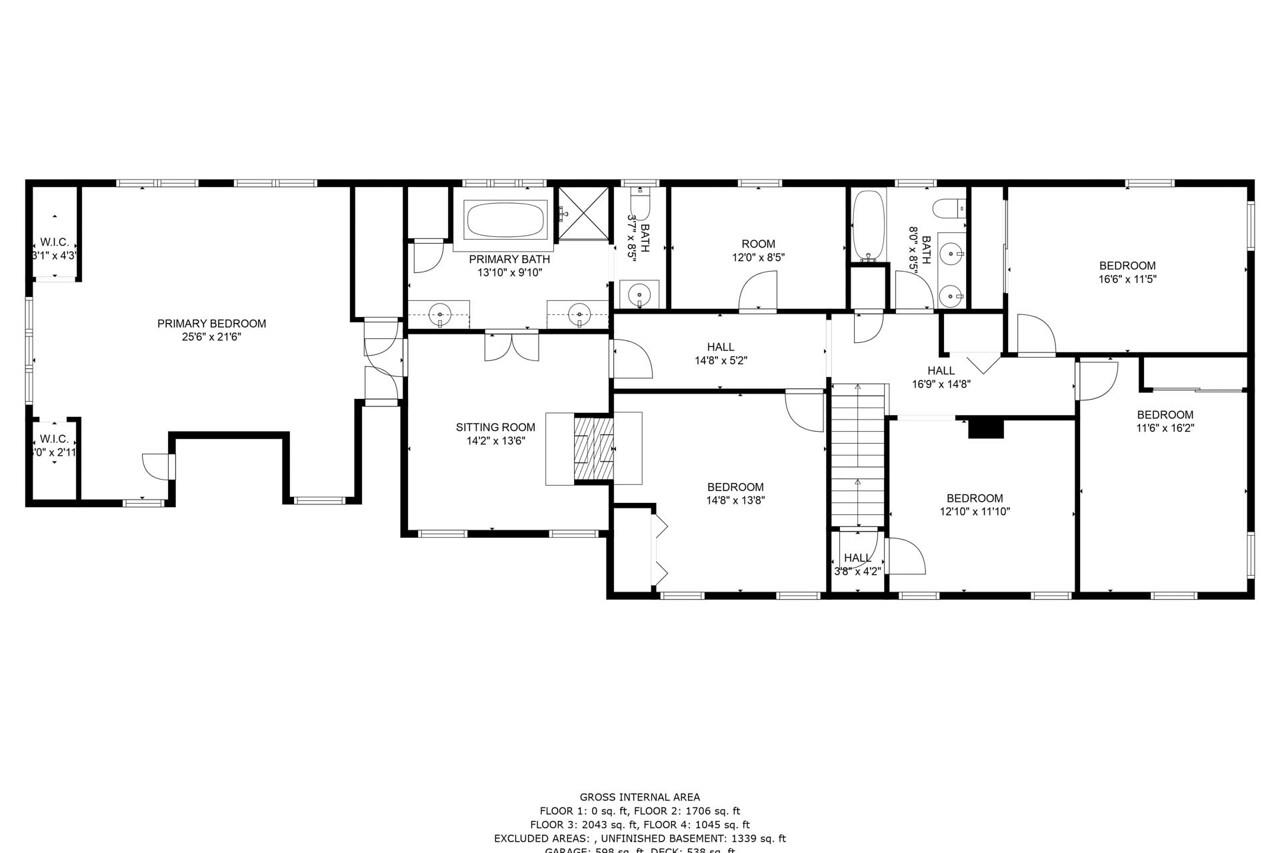
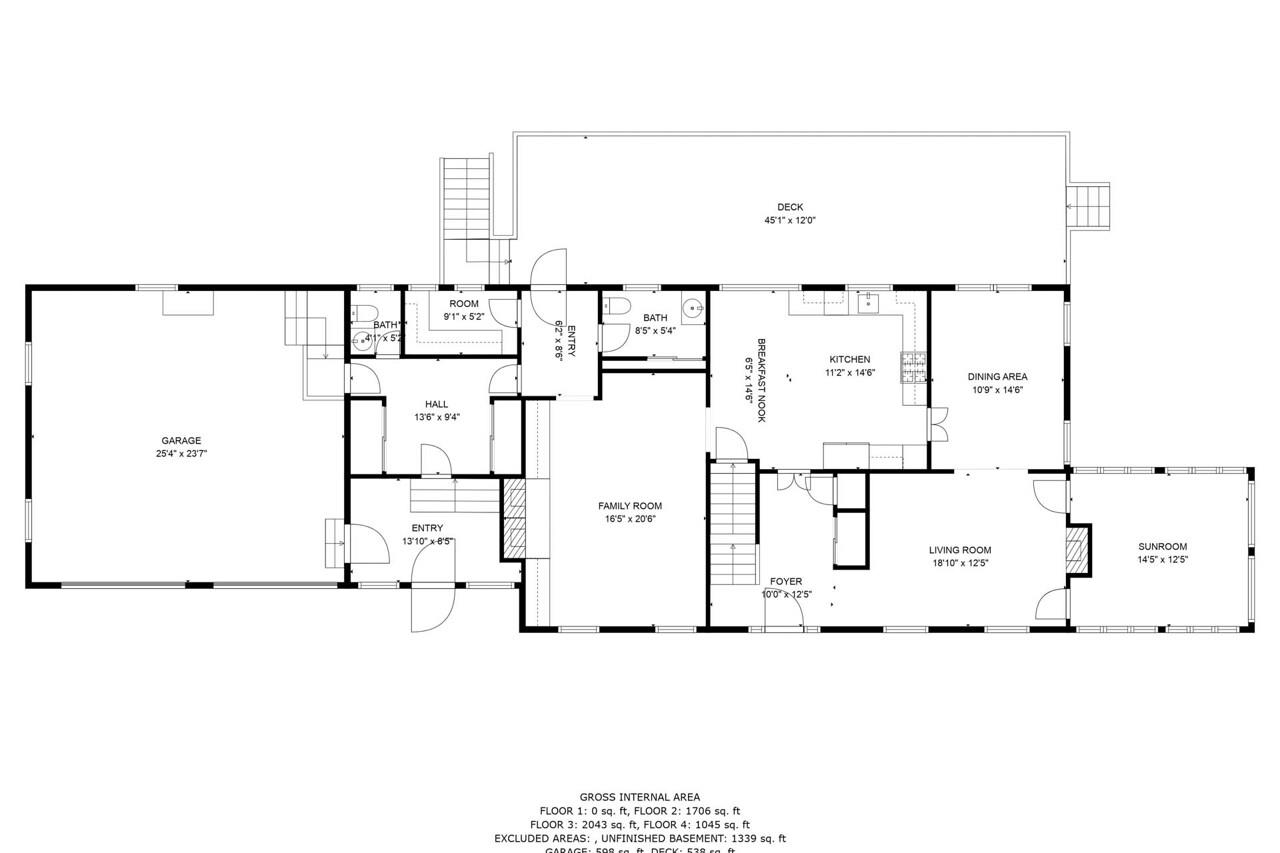
This thoughtfully designed 5 bedroom, 4 bath colonial offers 4,361 square feet on 2 acres in the highly sought after Amherst/Mont Vernon school district. Featuring a charming barn, a 2 car heated garage, versatile third-floor living space, and a beautiful yard, this three story home combines space, character, and convenience. Step inside through the generous mudroom into the inviting family room, complete with custom built-ins and a cozy wood-burning fireplace. The recently updated kitchen features a gas cooktop, double oven, and a walk-in butler's pantry for added storage. The kitchen flows easily into the dining room and den, creating comfortable spaces for gathering, and just beyond, a beautiful four season room offers the perfect spot to relax with morning coffee. Upstairs, an open landing creates an ideal reading nook. This level includes three bedrooms, a full bath, and an impressive primary suite with a spacious walk-in closet room (or future office!) and a luxurious ensuite bath. The third floor spans the entire length of the home, offering versatile space for recreation, guests, or additional living, complete with its own bedroom. A walk-out basement adds further storage and expansion potential. Outside, the expansive deck overlooks a large, level yard with plenty of room for outdoor activities. The barn with attached lean-to offers two stalls, a lofted area, and electric and water hookups, plus a newly built playhouse and rock wall. Enjoy a peaceful Mont Vernon setting with convenient access to the town's welcoming center and new library as well as Amherst Village. Don't miss this rare opportunity for small town living, strong community connections, and a truly special property.
Listed by Amanda Young Profile Realty LLC
Description:
This thoughtfully designed 5 bedroom, 4 bath colonial offers 4,361 square feet on 2 acres in the highly sought after Amherst/Mont Vernon school district. Featuring a charming barn, a 2 car heated garage, versatile third-floor living space, and a beautiful yard, this three story home combines space, character, and convenience. Step inside through the generous mudroom into the inviting family room, complete with custom built-ins and a cozy wood-burning fireplace. The recently updated kitchen features a gas cooktop, double oven, and a walk-in butler's pantry for added storage. The kitchen flows easily into the dining room and den, creating comfortable spaces for gathering, and just beyond, a beautiful four season room offers the perfect spot to relax with morning coffee. Upstairs, an open landing creates an ideal reading nook. This level includes three bedrooms, a full bath, and an impressive primary suite with a spacious walk-in closet room (or future office!) and a luxurious ensuite bath. The third floor spans the entire length of the home, offering versatile space for recreation, guests, or additional living, complete with its own bedroom. A walk-out basement adds further storage and expansion potential. Outside, the expansive deck overlooks a large, level yard with plenty of room for outdoor activities. The barn with attached lean-to offers two stalls, a lofted area, and electric and water hookups, plus a newly built playhouse and rock wall. Enjoy a peaceful Mont Vernon setting with convenient access to the town's welcoming center and new library as well as Amherst Village. Don't miss this rare opportunity for small town living, strong community connections, and a truly special property.
Room Information:
Total Rooms: 13
Total Baths: 4
Flooring: Carpet | Hardwood | Tile
Full Baths: 2
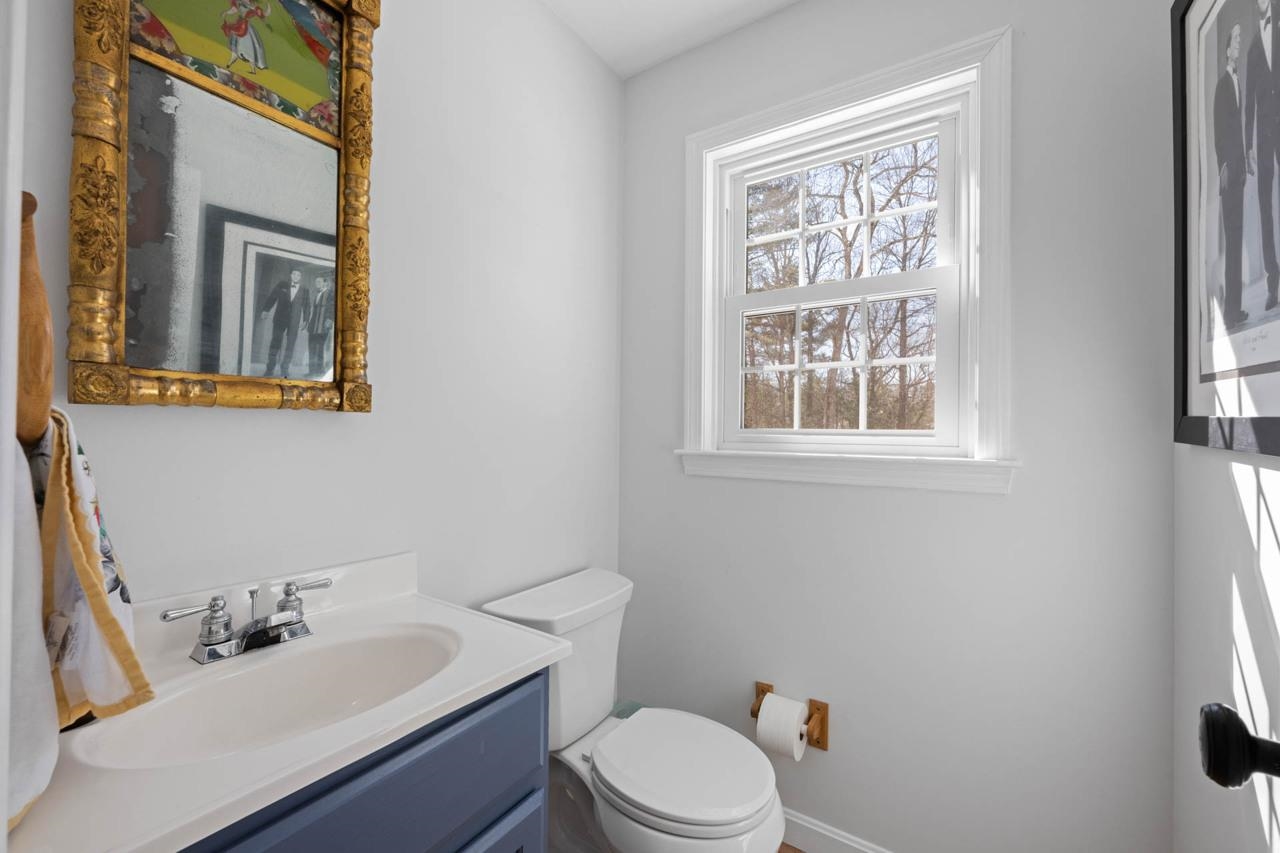
1/2 Baths: 2
Bedrooms: 5
Total Baths: 4
Flooring: Carpet | Hardwood | Tile
Full Baths: 2
1/2 Baths: 2
Bedrooms: 5
Basement: Concrete | Unfinished | Walkout
Construction Information:
Year Built: 1975
Type: Wood Frame | Clapboard Exterior | Wood Exterior | Wood Siding
Type: Wood Frame | Clapboard Exterior | Wood Exterior | Wood Siding
Building Info
Finished Sq.Ft.: 5788
Above Grade Sq.Ft.: 4361
Below Grade Sq.Ft.: 0
Apx Below Grade Unfinished Sq.Ft.: 1427
Exterior Info
Style: Colonial
Exterior Color Yellow
Roof: Asphalt Shingle
Utilities
Electric: 200+ Amp Service
Water: Private
Sewer: Private
Land Description:
Country Setting | Level | Sloping | Wooded
Lot size: 2 acres
Zoned: Residential
Surveyed: Unk
Flood Zone: No
Seasonal: No
Road Frontage: 250
Driveway: Paved
Additional Information
Block - 0048
Taxes $18,391
Assesed Value Not Reported
Block - 0048
Taxes $18,391
Assesed Value Not Reported
Schools
School District: Amherst Sch District SAU #39
Elementary School: Mont Vernon Village School
Middle School: Amherst Middle
High School: Souhegan High School
School District: Amherst Sch District SAU #39
Elementary School: Mont Vernon Village School
Middle School: Amherst Middle
High School: Souhegan High School
